Tampilkan postingan dengan label home office. Tampilkan semua postingan

Senin, 20 November 2017

Real Estate Design Modern-Style Stone Mansion In Oklahoma City, OK


Built in 2008 and offering panoramic swimming pool and golf course views, this Old English-inspired stone mansion is the dream home of anyone who desires to entertainer. It features approximately 10,313 square feet of living space with four bedrooms (master bedroom has an exercise room and dry sauna), six full and three half bathrooms, large iron doors that open to a foyer with raised ceiling and floating staircase to the left, formal living and dining rooms, gourmet chef's kitchen with breakfast bar, butler's pantry, rear staircase, two-story family room with cathedral ceiling, paneled home office and second floor library, media/billiards room with kitchenette, eight-seat home theater, indoor half-court basketball court, and garage parking for five vehicles. Outdoor features include a porte-cochere, motor court, covered porch, balcony, covered balcony, half-court basketball court, loggia with fireplace and kitchen, spa, patios, and an L-shaped swimming pool with fire/water bowls..


Sabtu, 18 November 2017

Real Estate News Design Classic Style


Former NFL quarterback Robert Griffin III is looking to unload his nearly 9,000 square foot Farmhouse-style mansion in Leesburg, VA. The home was built in 2010 and is situated on 3.13 acres of treed private land. It features approximately 8,561 square feet of living space with four bedrooms, five full and two half bathrooms, foyer with staircase, elevator, formal living room with fireplace, formal dining room, gourmet kitchen with stainless steel appliances, breakfast room, butler's pantry, family room with fireplace, home office, lower level recreation room with wet bar, home theater, and a three-car garage. Outdoor features include a covered porch, terrace, patio, infinity edge swimming pool with spa, and a pool house.
[ 2253 CREIGHTON FARMS DRIVE, LEESBURG, VA 20175 ]


Selasa, 14 November 2017

Real Estate Design News Modern Excelent


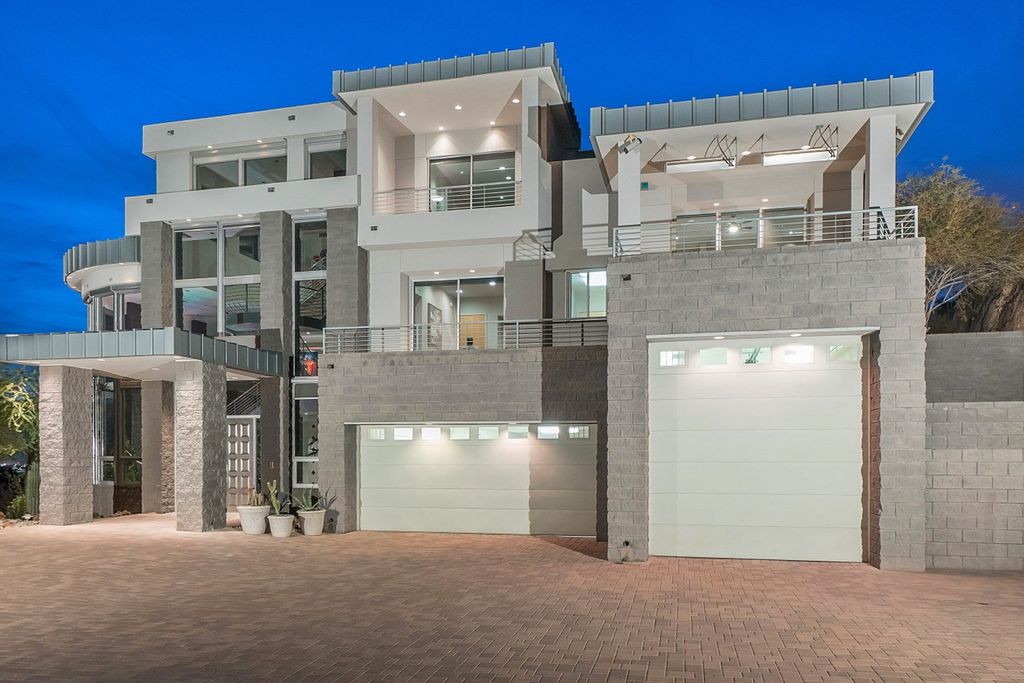
This polished contemporary-style mansion in Phoenix, AZ was built in 2002 and is situated on 1.36 acres of land with remarkable mountain views. It features approximately 8,201 square feet of living space with four bedrooms and six bathrooms, an atrium-like two-story foyer with floating staircase, water feature, elevator, great room, formal dining room with custom built-in table, gourmet kitchen with waterfall island and cooking island, butler's pantry, breakfast room, wet bar, home office, media room, eight-seat home theater with padded acoustic walls, an exercise room, and garage parking for seven cars and an RV. Outdoor features include a gated entrance, motor court, multiple balconies and decks, rock-lined water feature, patio, free form swimming pool, and a hot tub.
[ 6525 N 37TH STREET, PHOENIX, AZ 85018 ]